
A Melrose Tudor, Charm Intact
Scope: Full-Service Interior Design
Before
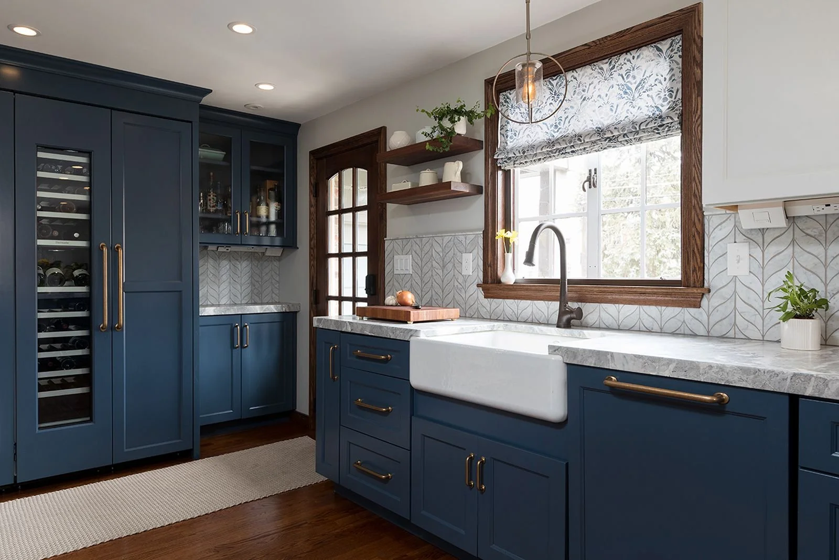
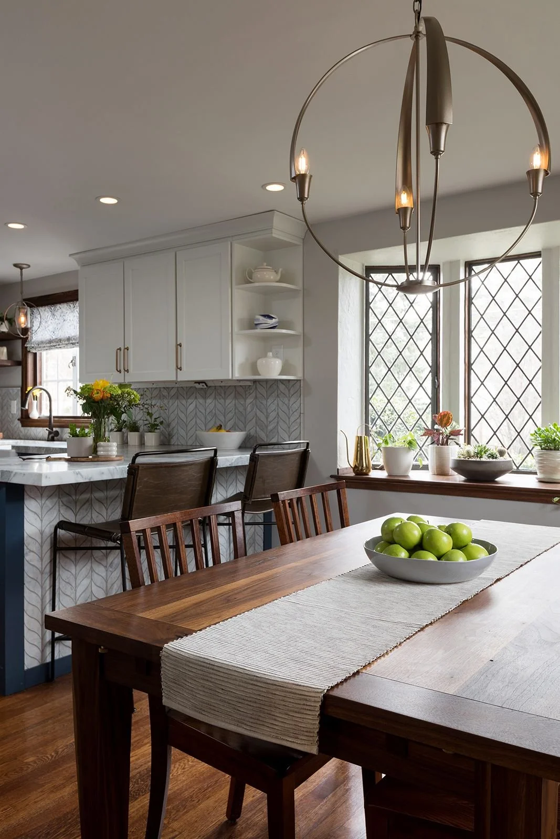
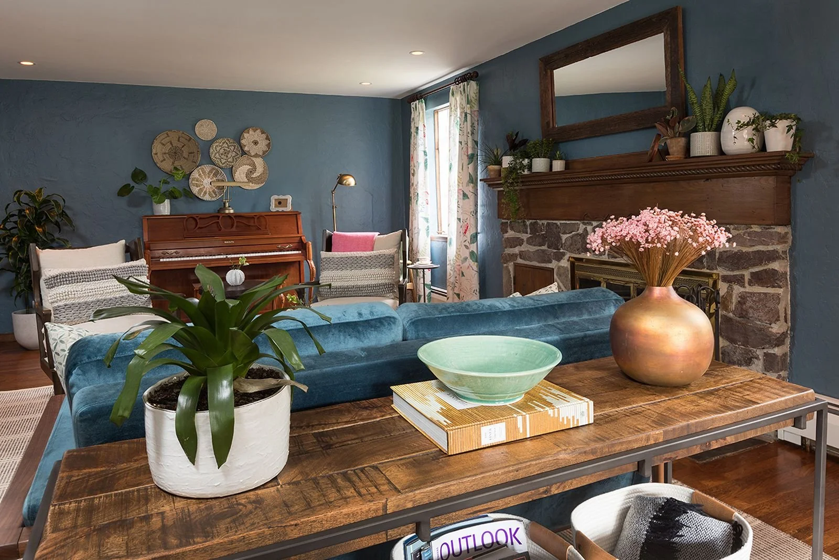
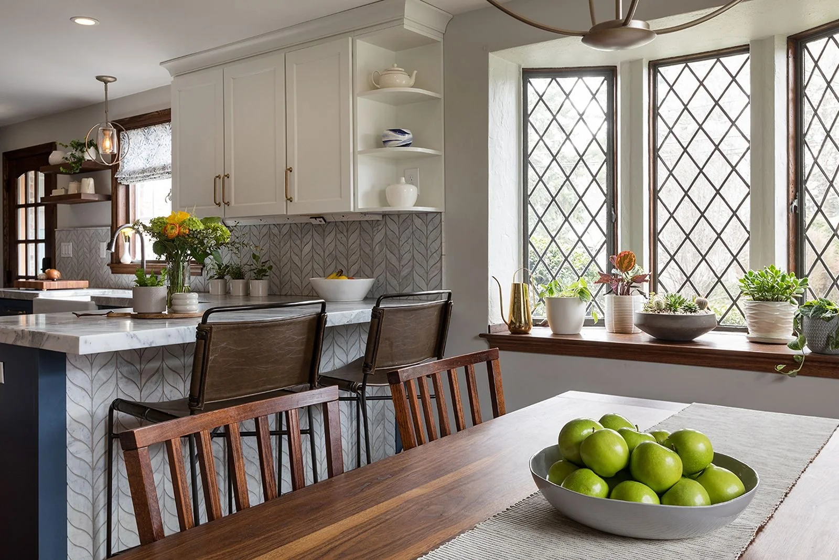
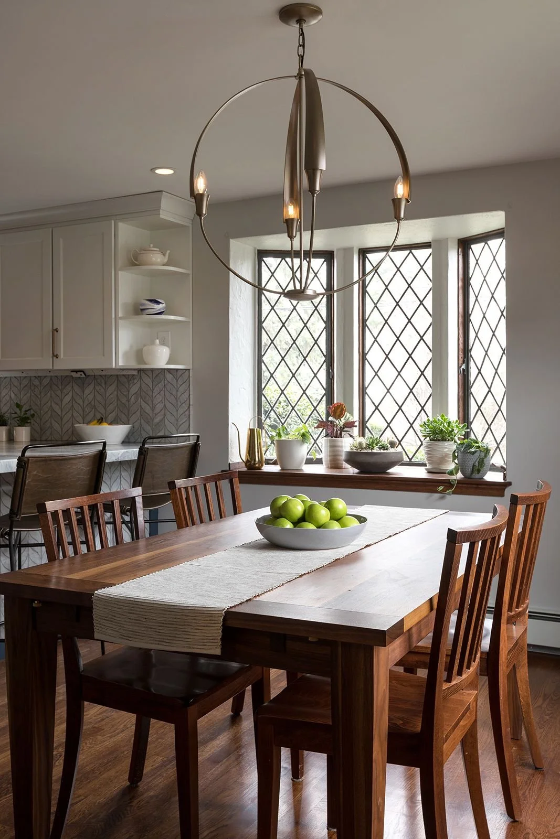
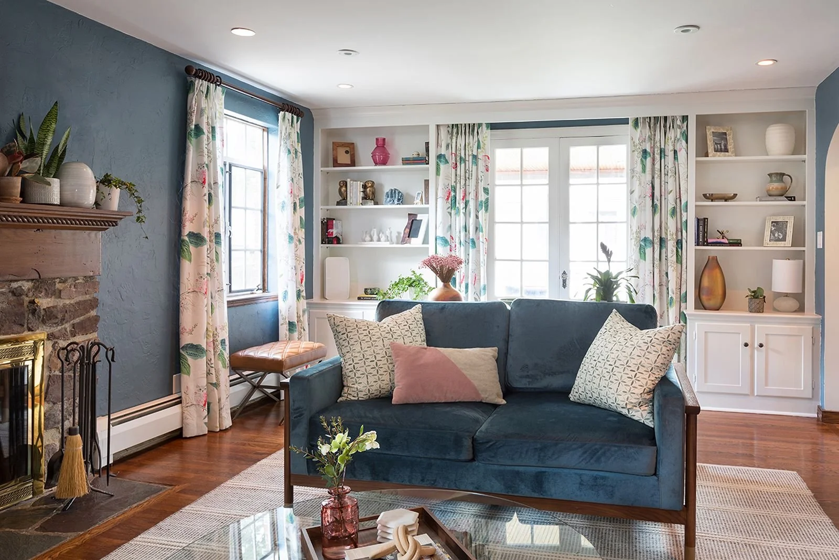
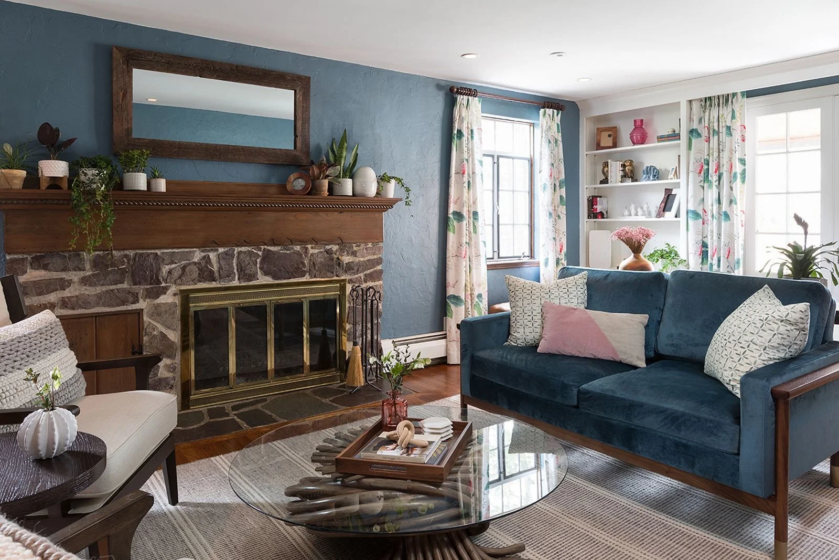
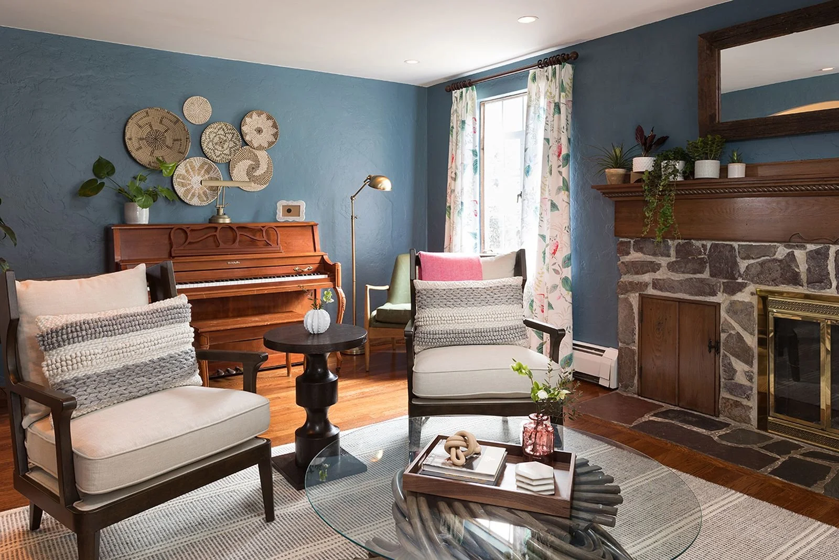
These Melrose homeowners fell for their New England Tudor because of its character and charm, so the goal was never to erase it. With two growing boys, they needed a first floor that could keep up, along with a primary bath worth waking up to. Blissful Interiors redesigned the kitchen, dining room, powder room, living room plus the primary bath, keeping the original windows and the living room's built-ins, because some things are too good to change.
Spaces Designed:
Kitchen
Dining Room
Powder Room
Living Room
Primary Bath
After
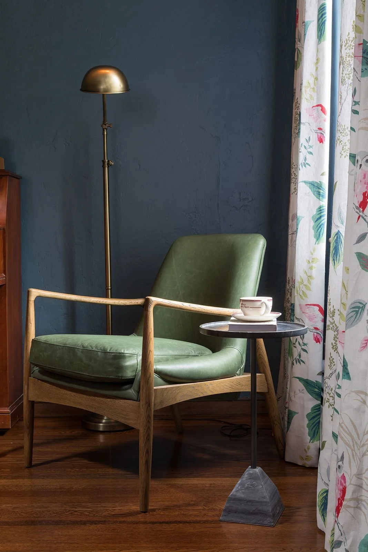
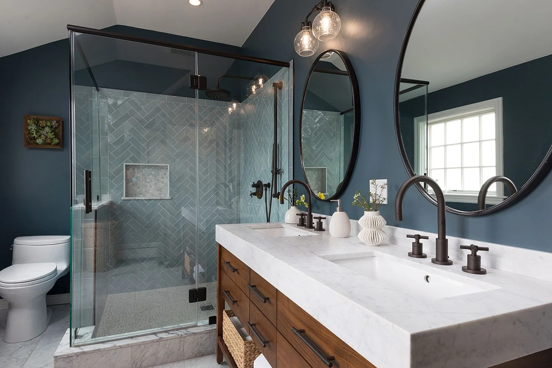
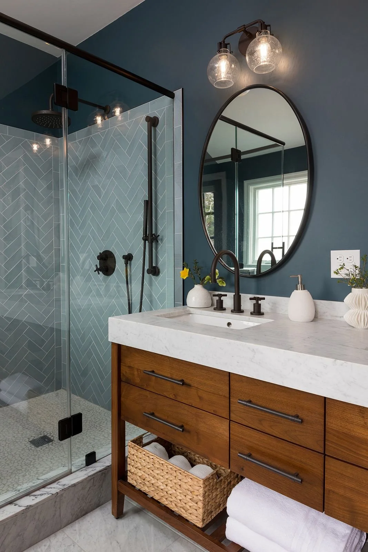
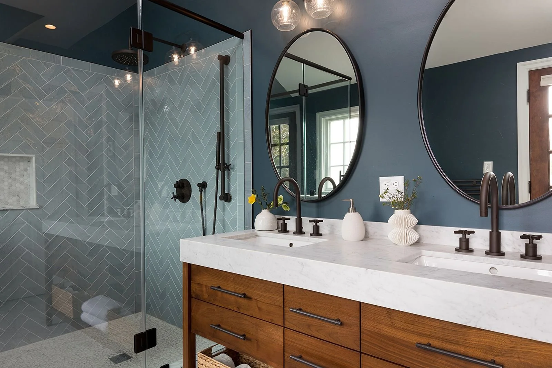
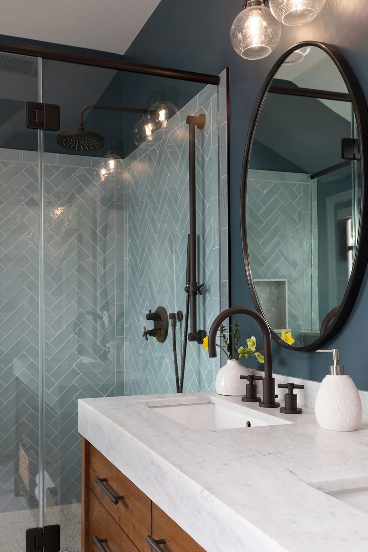
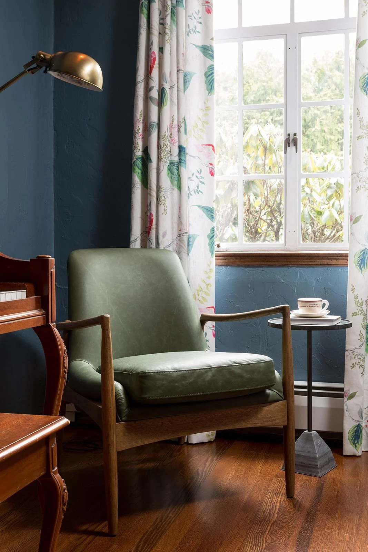
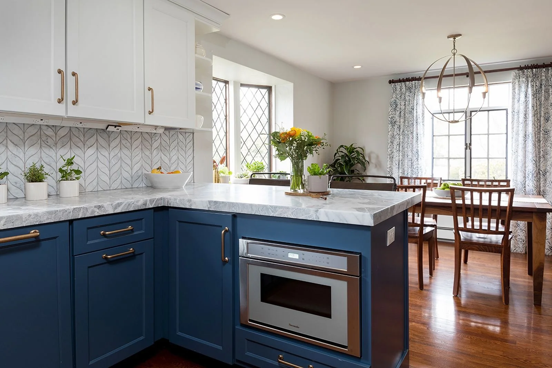
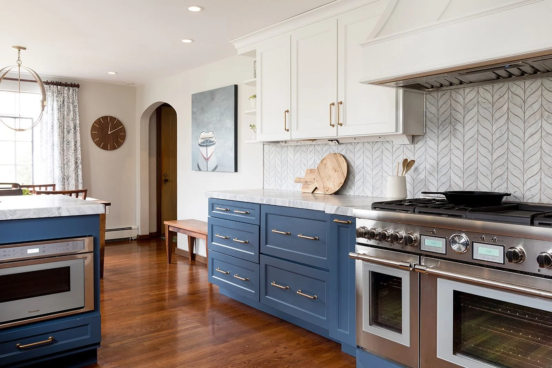
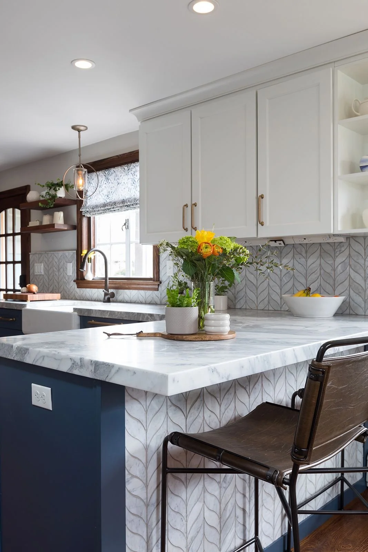
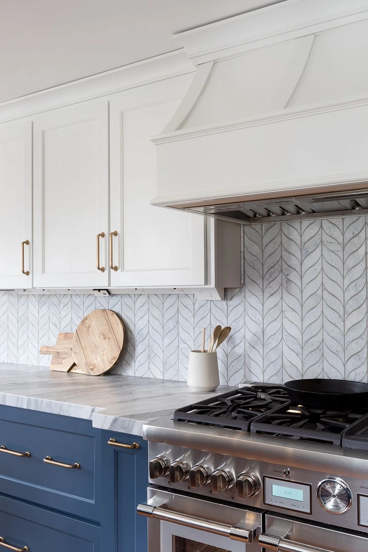
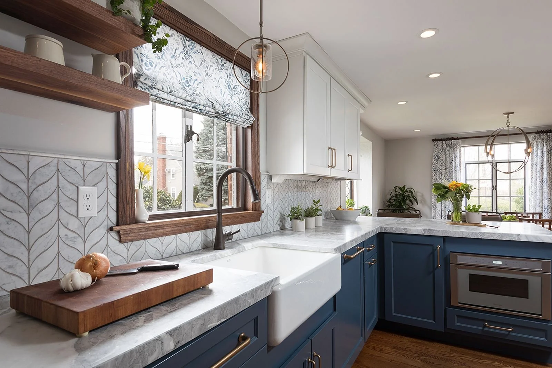
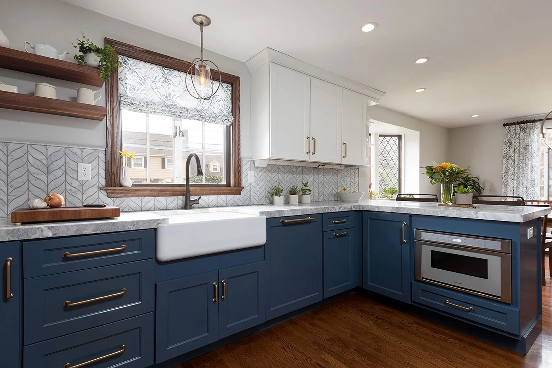
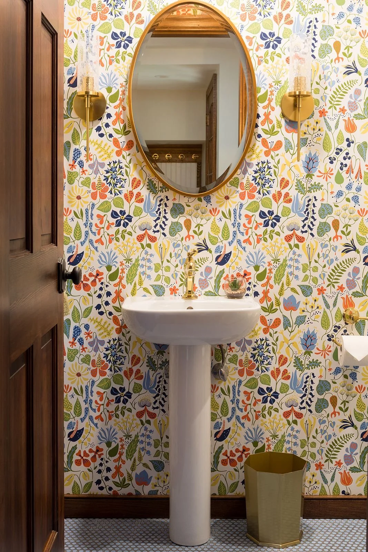
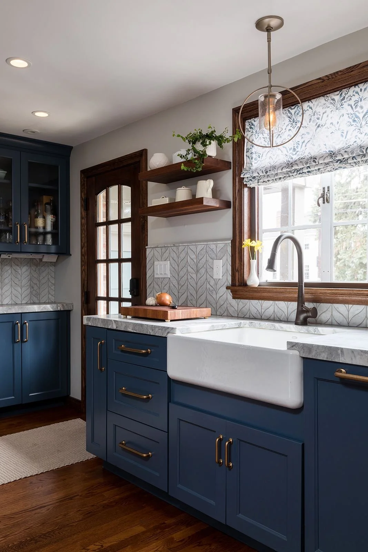
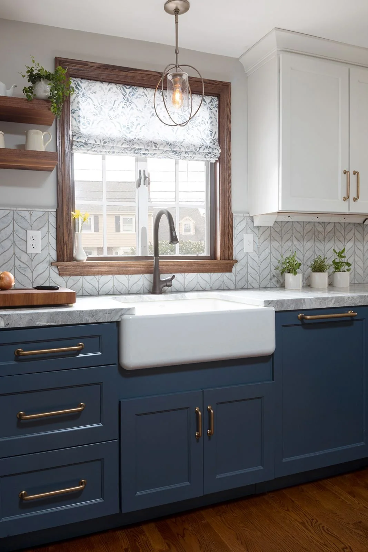
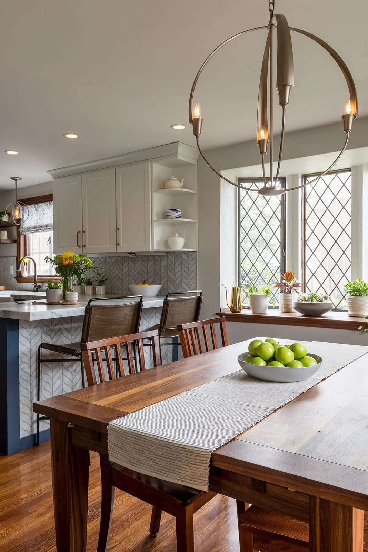
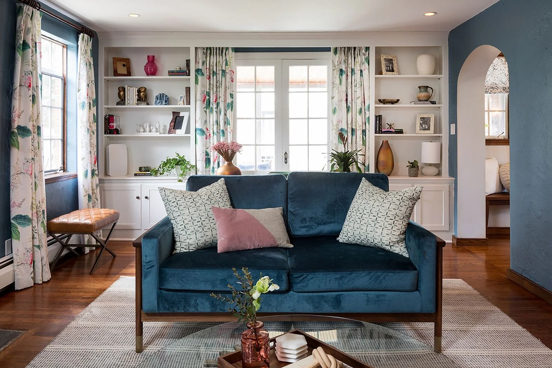
The kitchen pairs deep navy lower cabinets with crisp white uppers, a farmhouse sink, a chevron tile backsplash and warm wood open shelving framing one of those original windows. There's a paneled refrigerator too, plus a wine fridge. In the powder room, a cheerful floral wallpaper meets a pedestal sink and an oval brass mirror. Blue walls, a stone fireplace, a velvet sofa and floral curtains make the living room the coziest spot in the house, with space saved for the piano. Think winter nights curled up reading in the green armchair, or family game night with the boys. Then in the primary bath, deep blue walls, a warm wood vanity, a round black mirror plus a glass-walled shower make for a calm, grown-up retreat from a house full of boys.