
A Melrose Cape, Made Personal
Scope: Full-Service Interior Design
Before
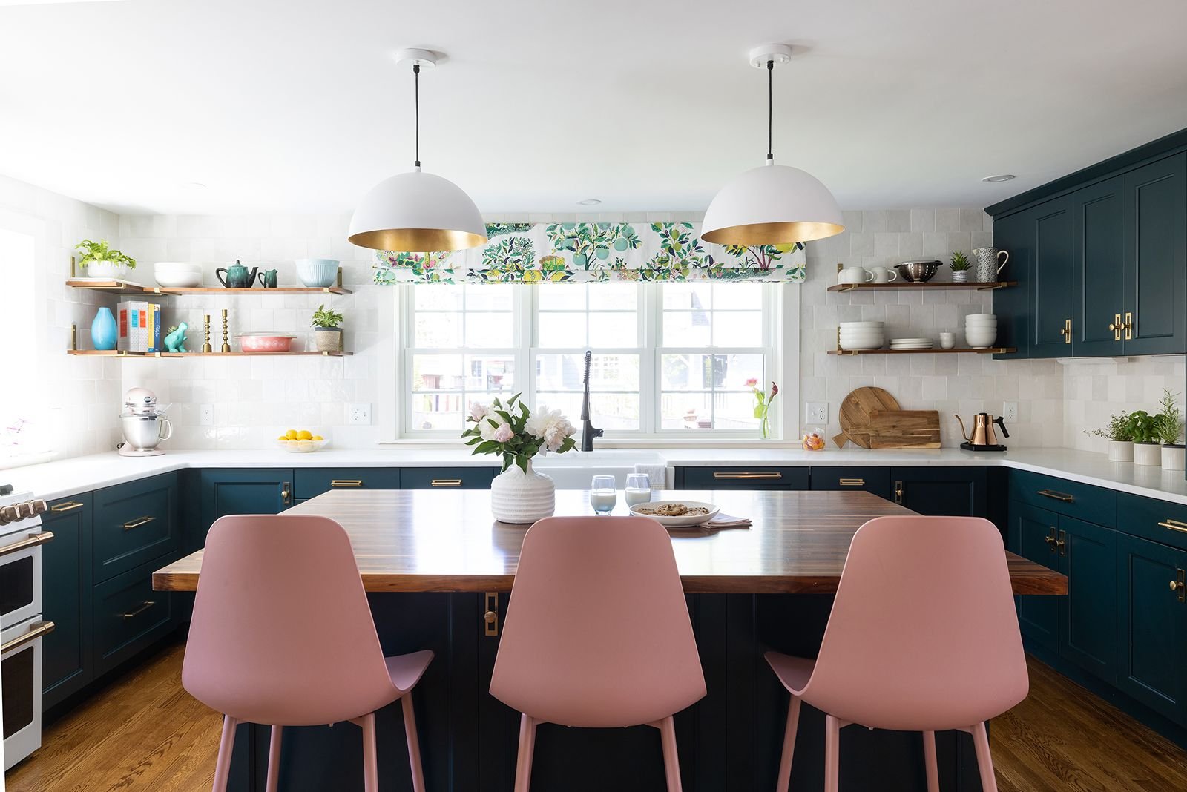
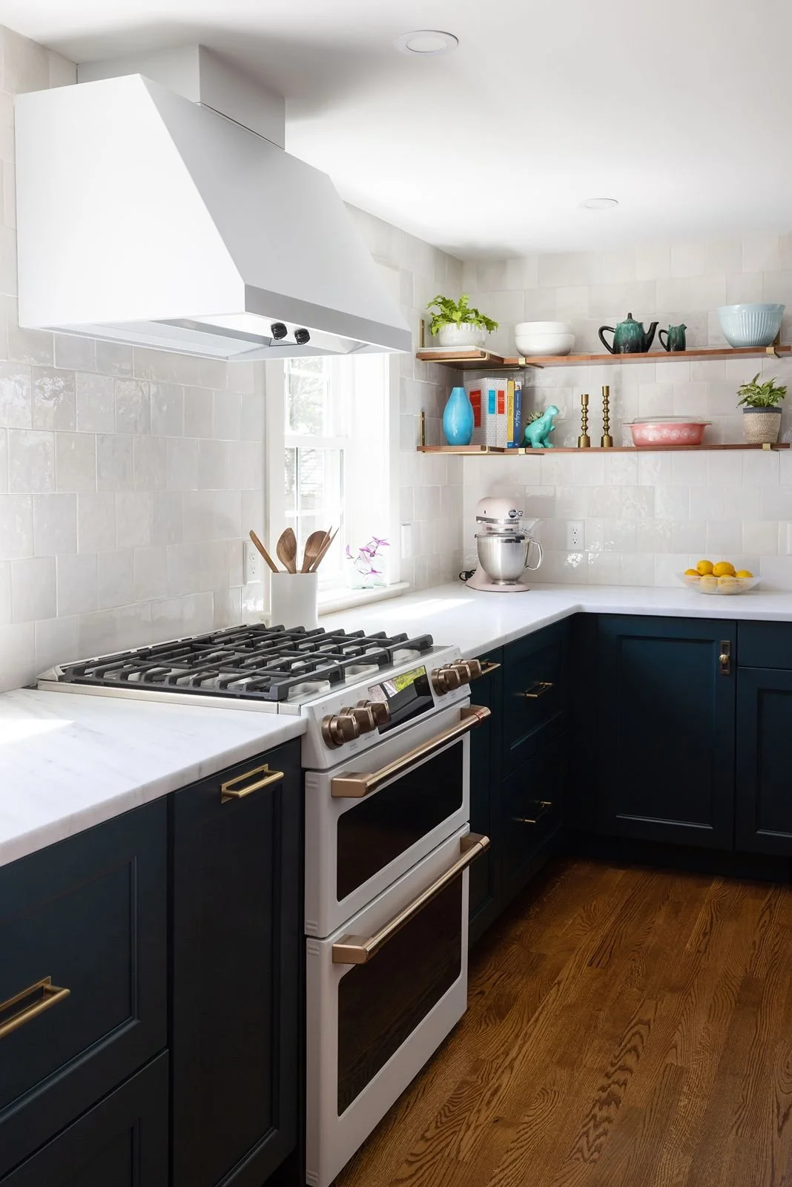
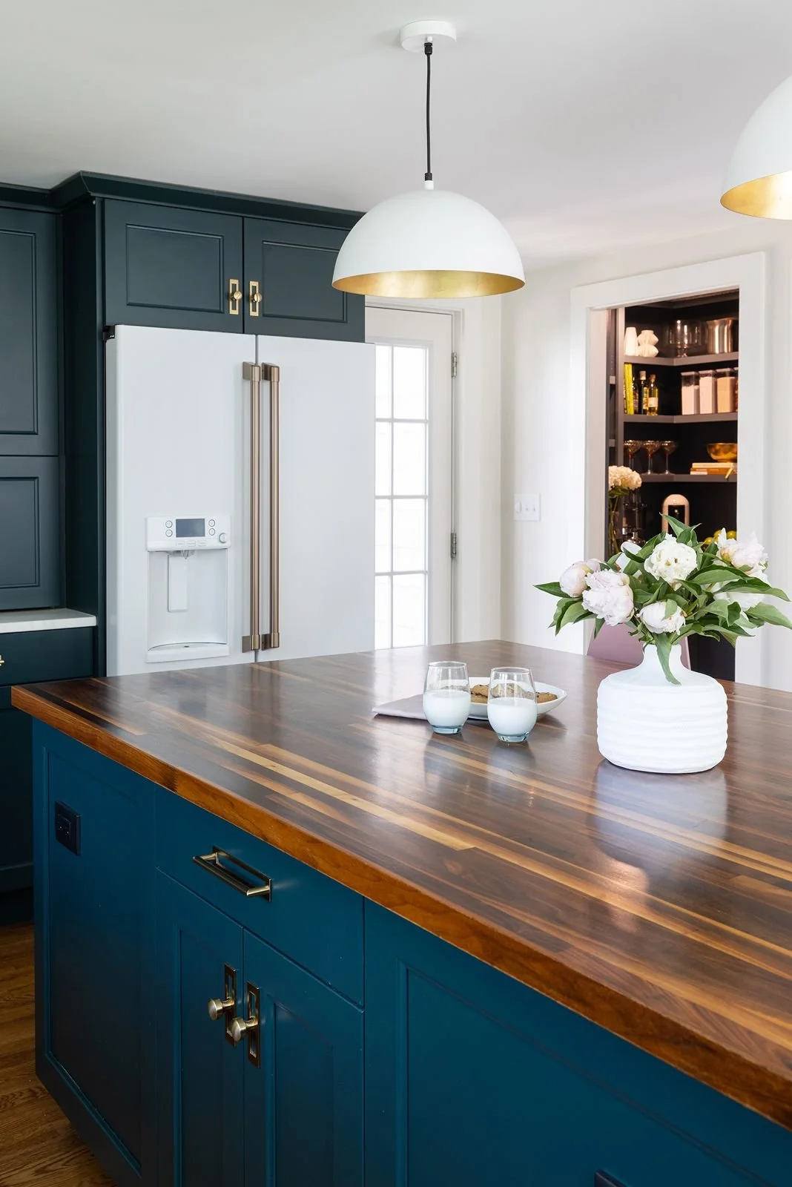
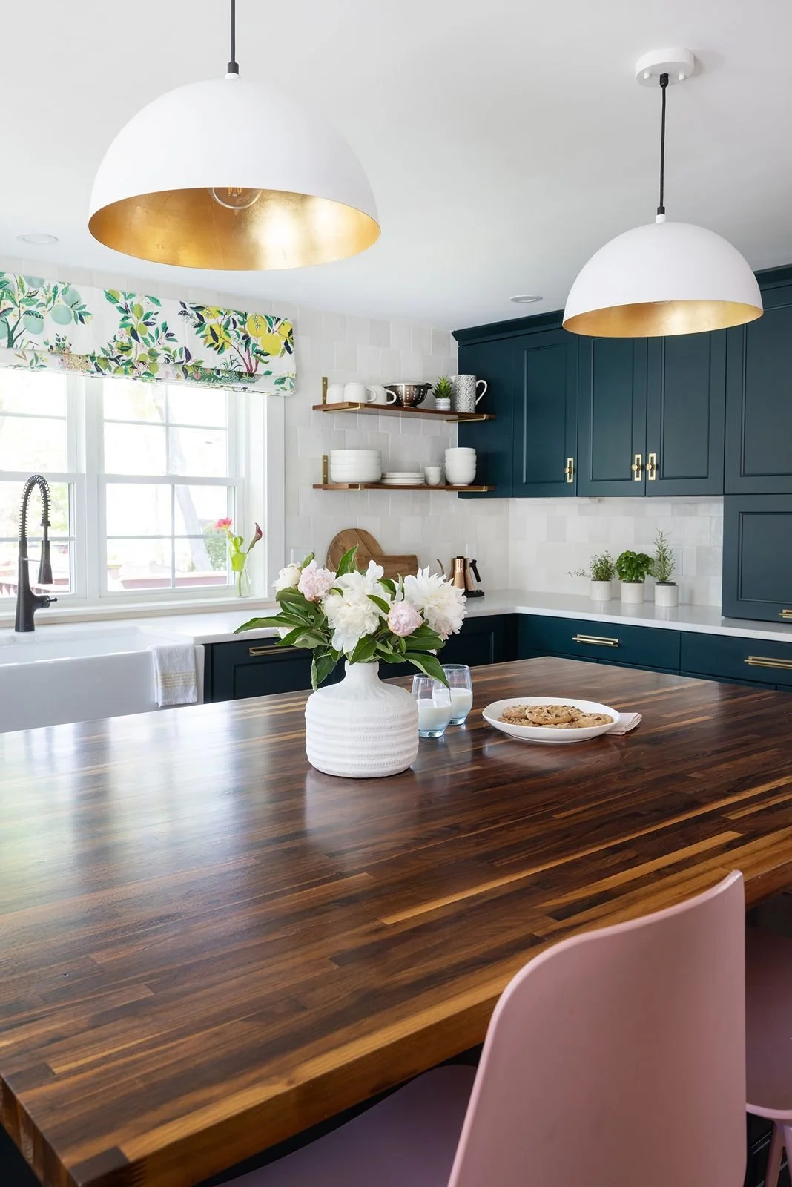
This one's personal. Blissful Interiors turned its design talent inward to bring Carolyn's own dream home to life: the 1940s Melrose Cape she'd lived in for years, making small updates along the way. The big renovation had two jobs... keep all the charm that made the house so lovable in the first place, while adding a large kitchen with plenty of room for baking and cooking with her three kids.
Spaces Designed:
Kitchen
Pantry
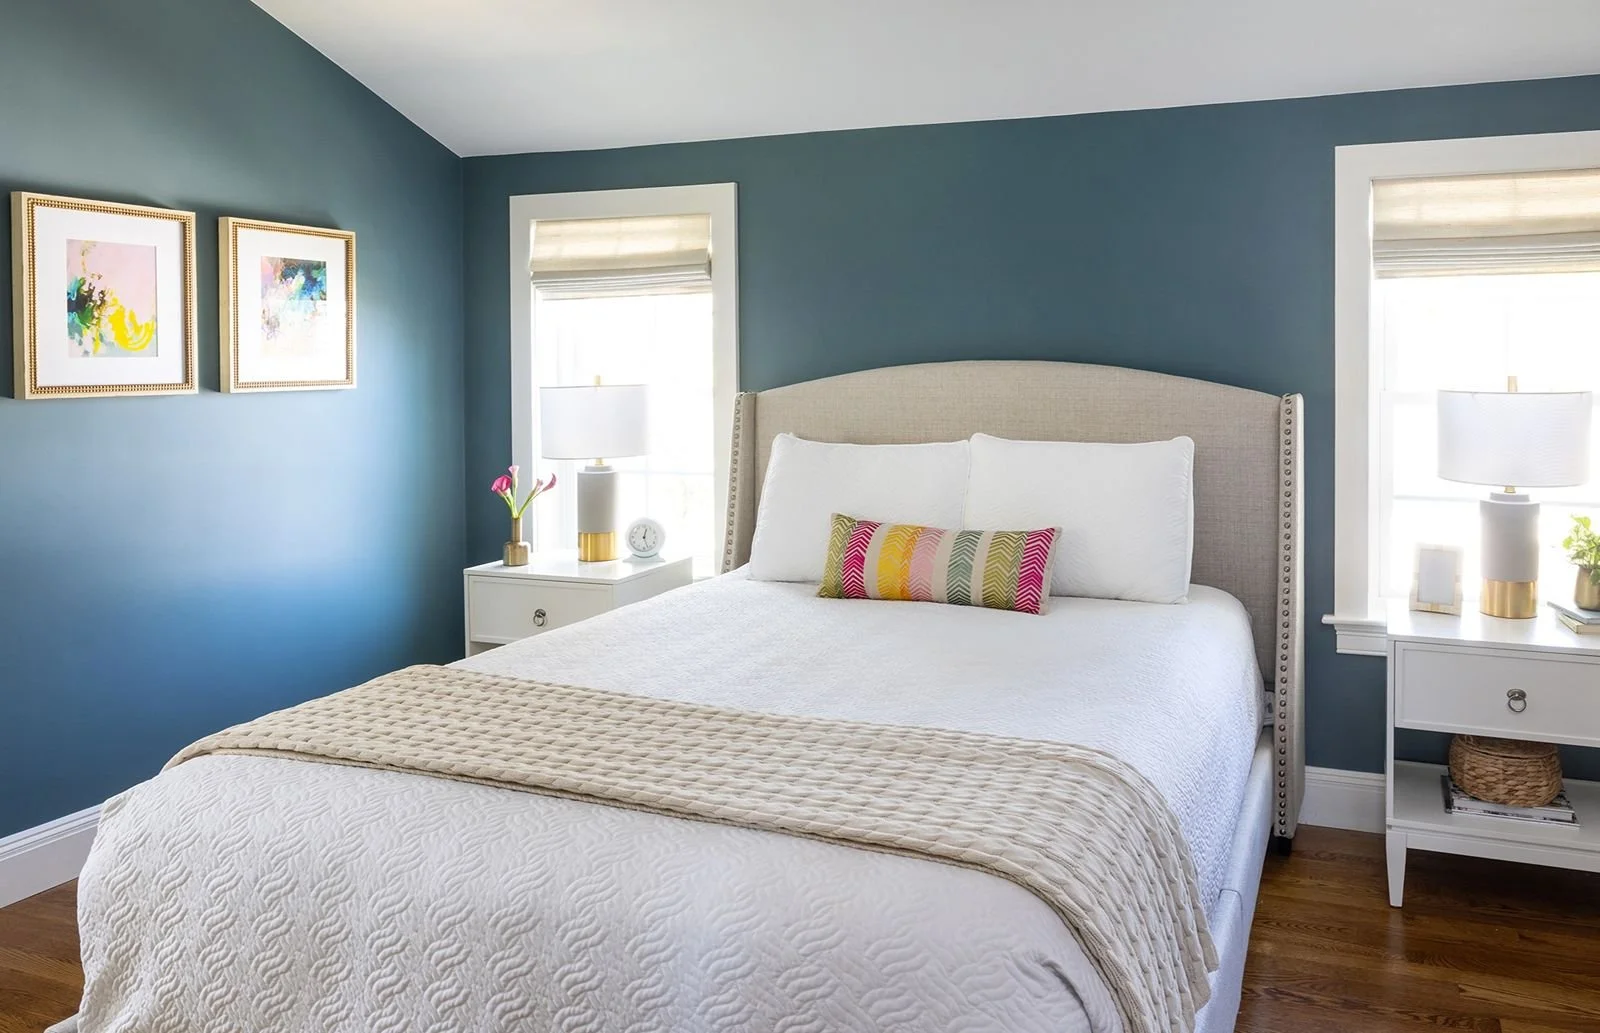
Primary Suite
After
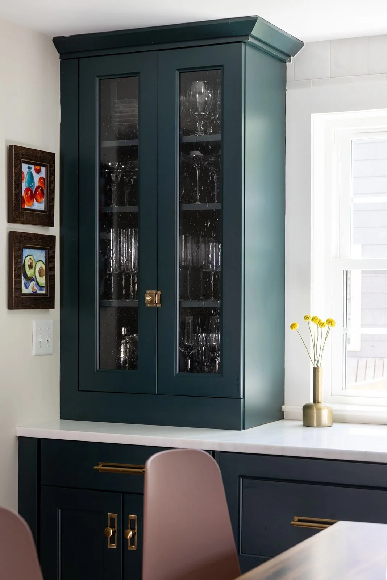
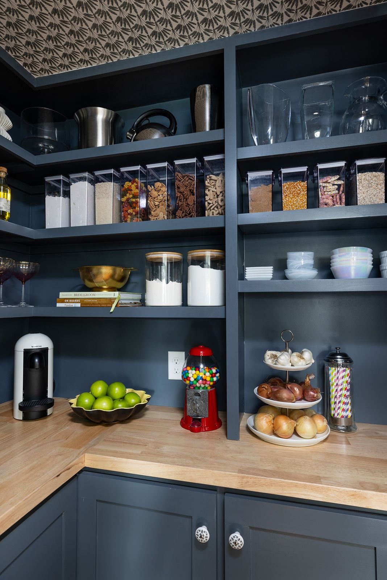
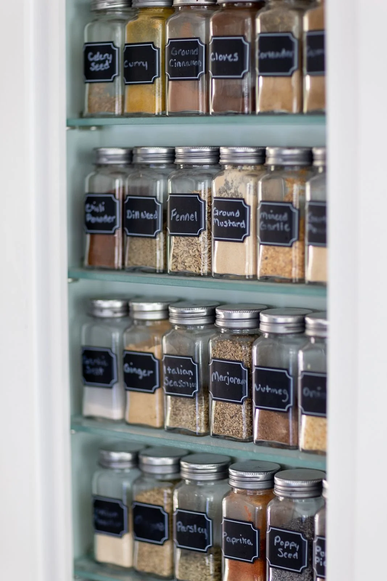
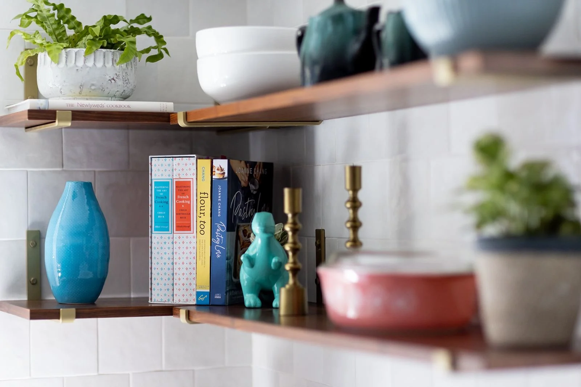
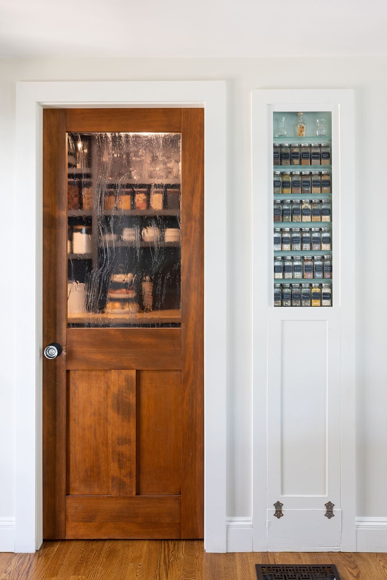
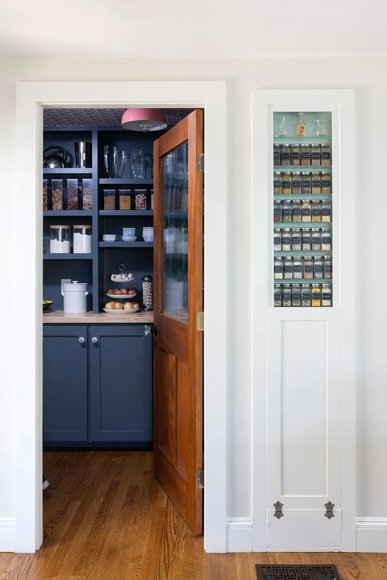
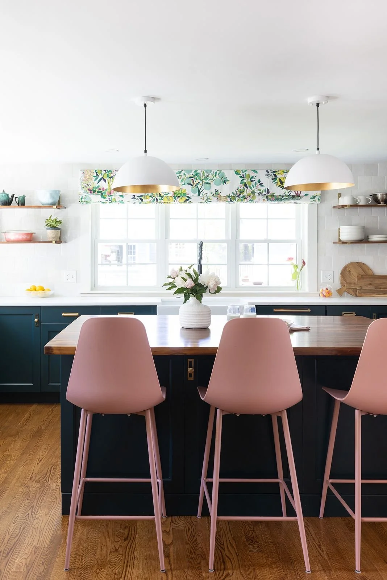
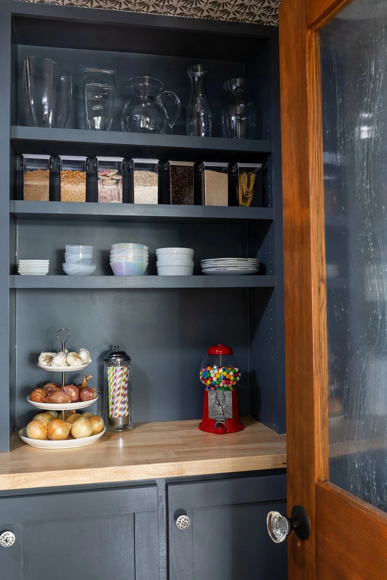
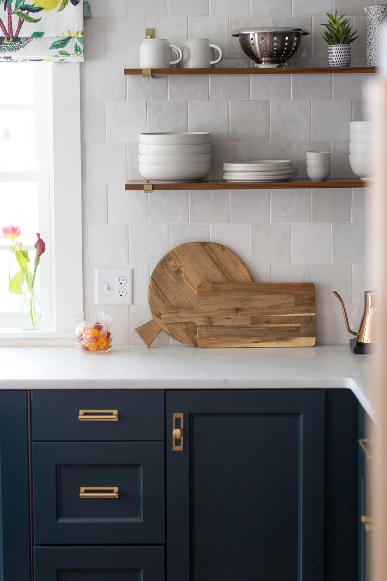
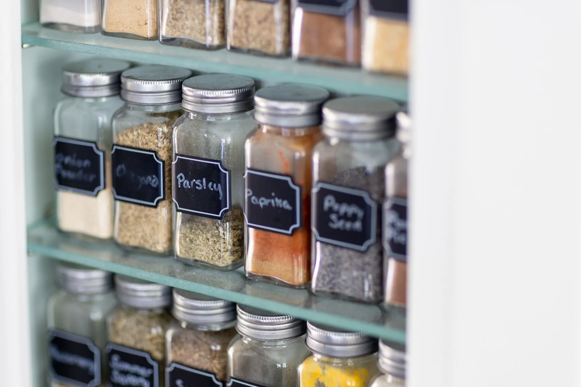
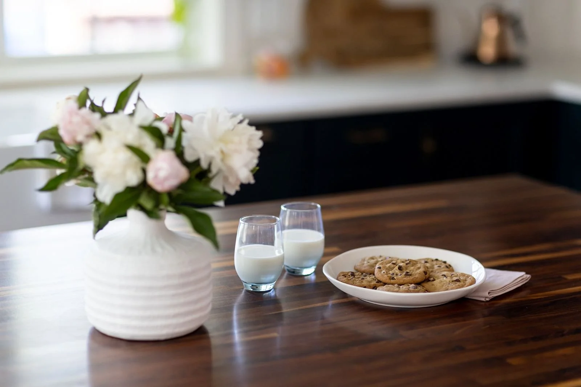
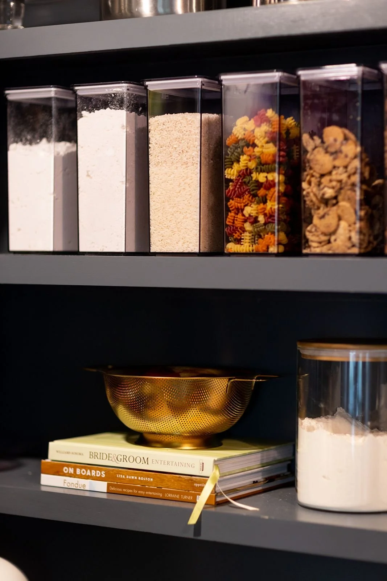
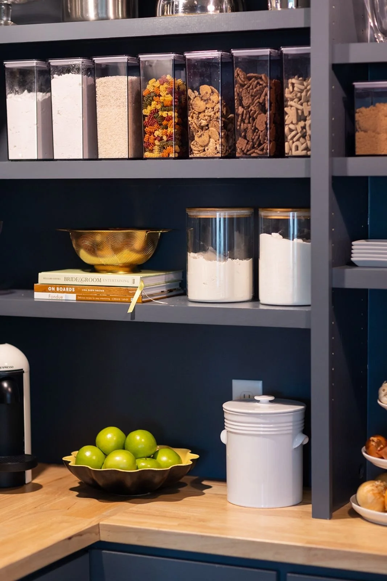
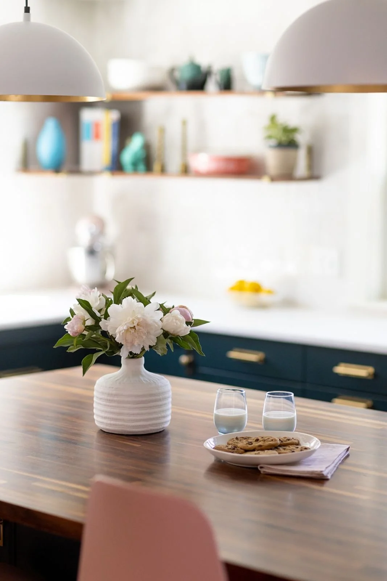
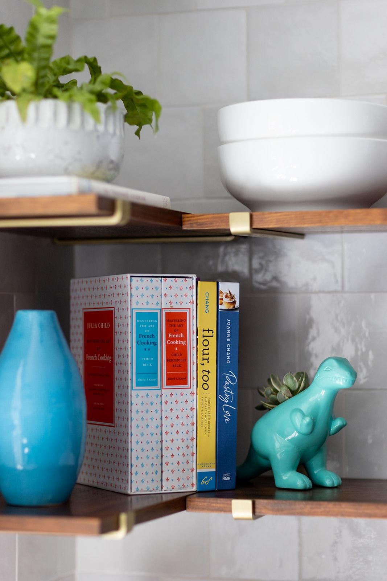
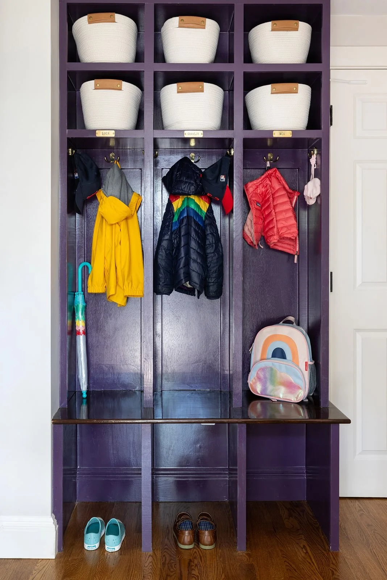
The kitchen needed to feel vintage and warm, with every modern touch. And color... lots of gorgeous color, from deep teal cabinets that shift with the light to pink counter stools, set against white marble countertops plus the warm tones of a butcher block island. A walk-in pantry styled from top to bottom was a must, along with the old ironing board nook turned spice rack, which quickly became a favorite corner of the kitchen. By the door, deep purple cubbies give each kid a spot for coats, bags and shoes.
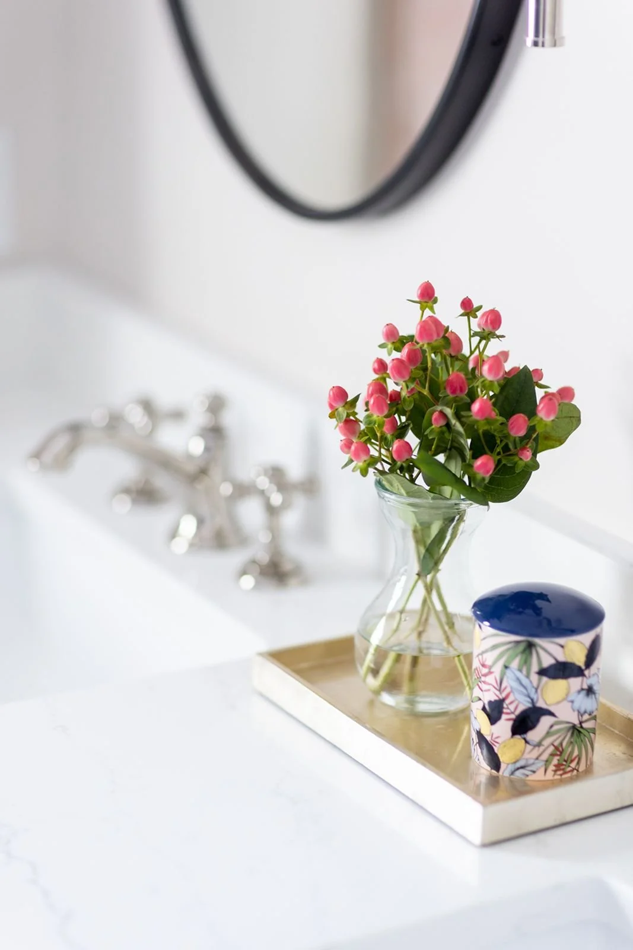
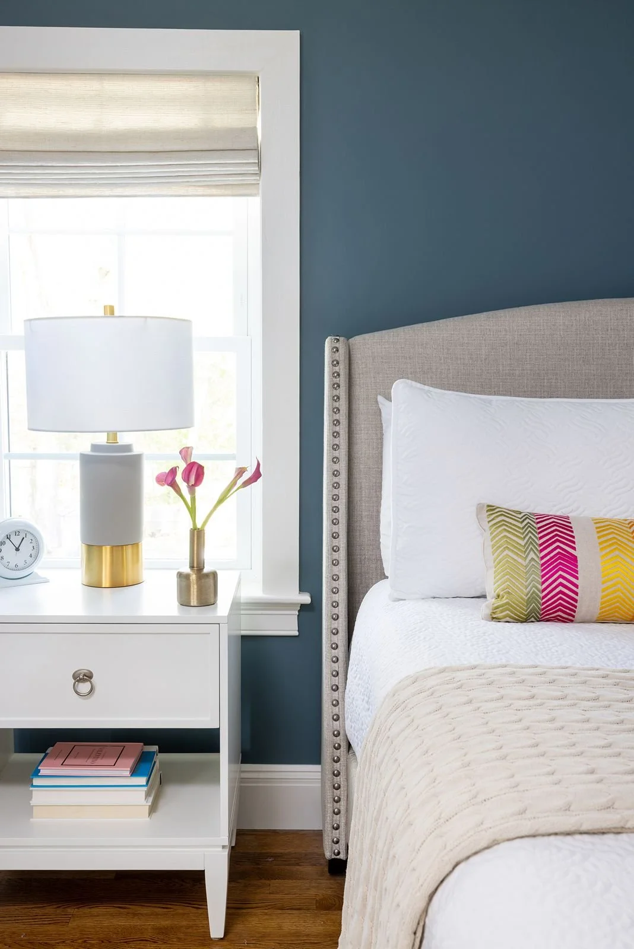
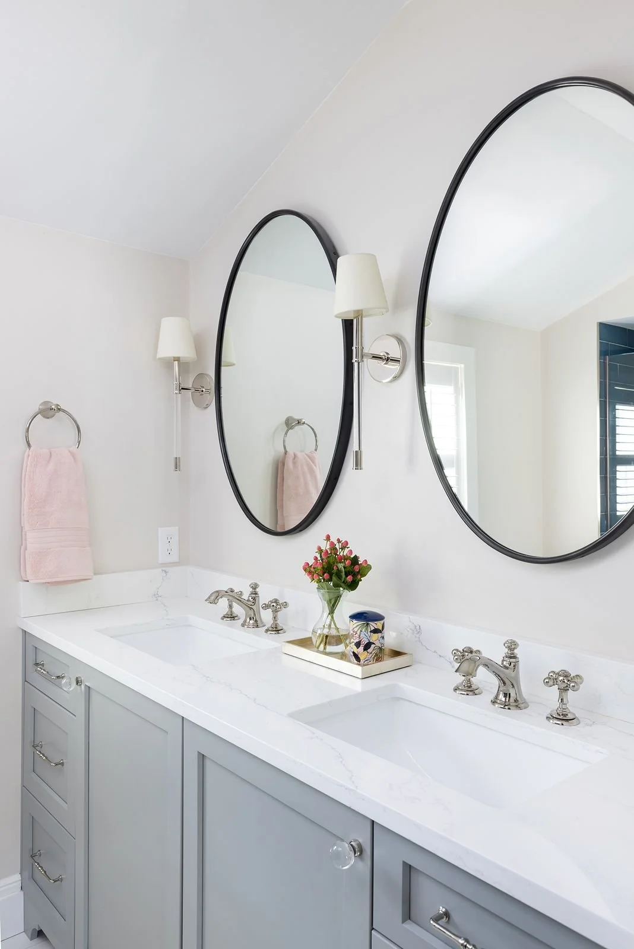
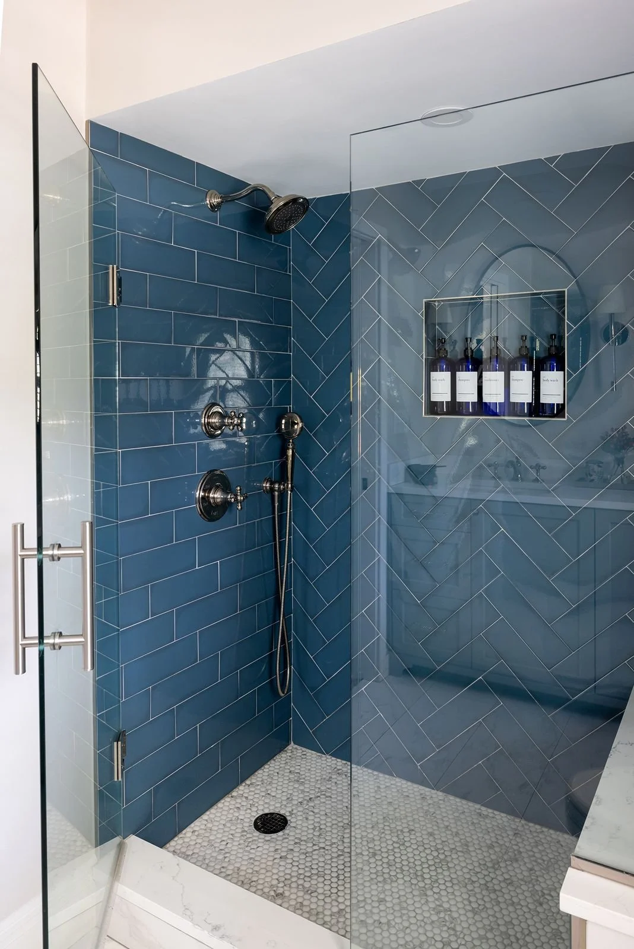
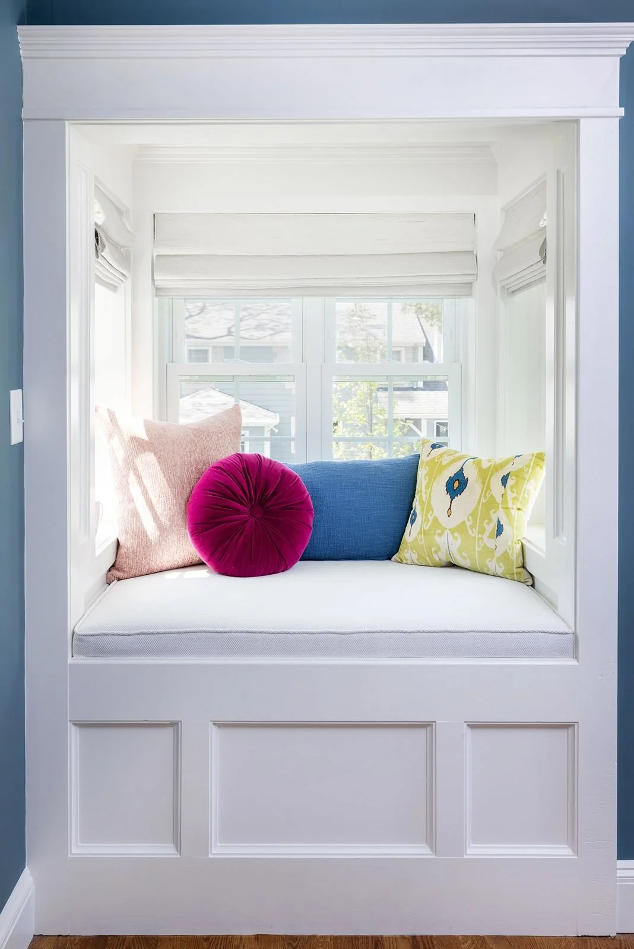
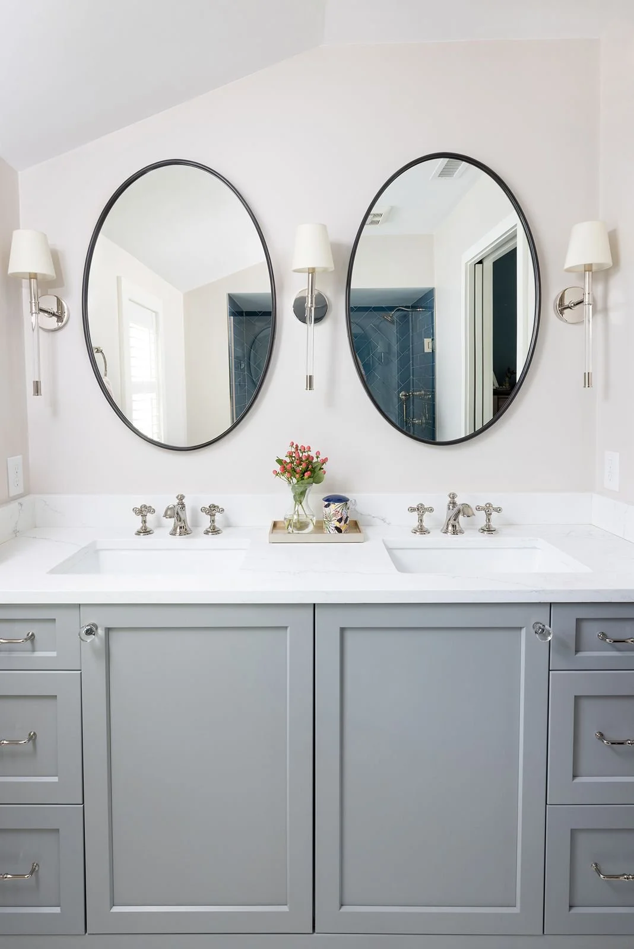
Upstairs, a new primary suite carries the style through. A window seat in the bedroom makes a cozy escape for a cup of coffee, or a quick peek at the kids playing in the yard. In the primary bath, a stunning blue herringbone shower tile with polished nickel fixtures adds a touch of elegance.

"Our home feels like a place we love to spend time. The kitchen has become the place everyone ends up, whether we're baking together or just catching up."
— Carolyn