
A Medford Home, One Room at a Time
Scope: Full-Service Interior Design
Before
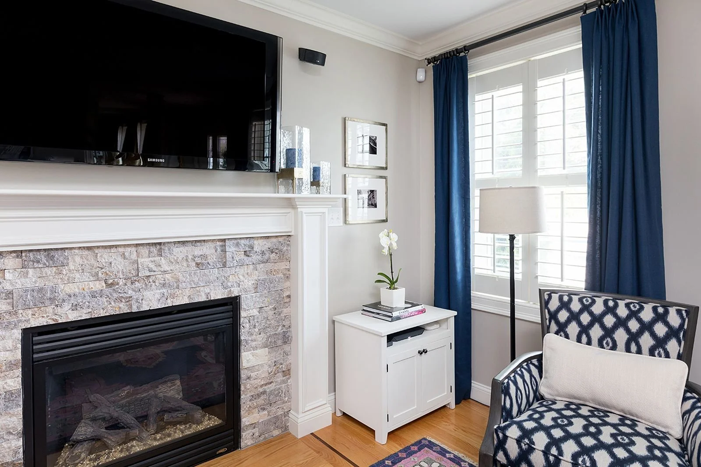
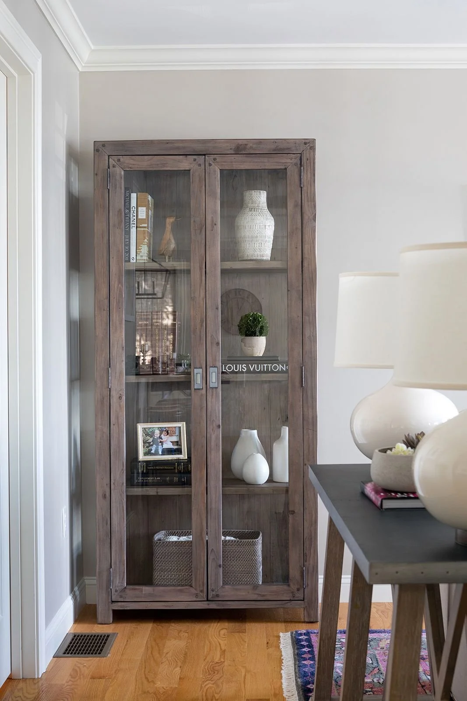
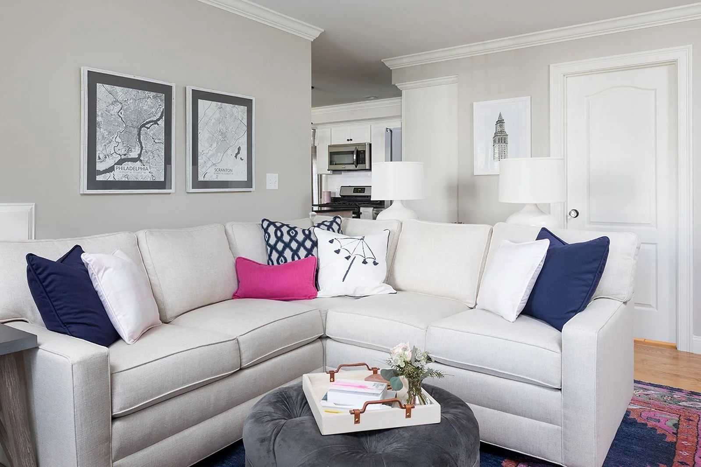
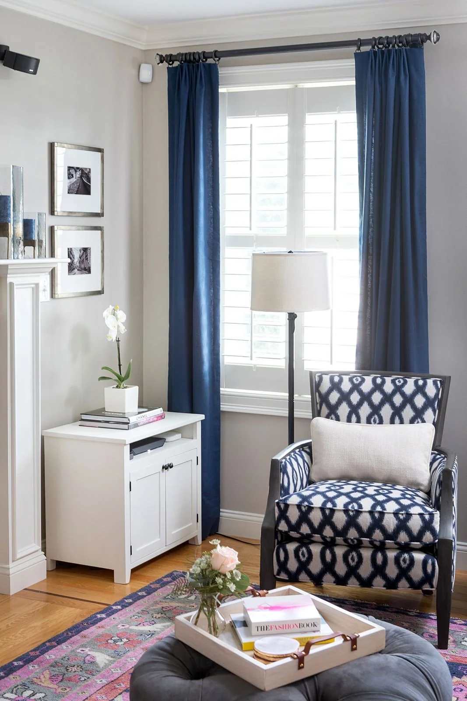
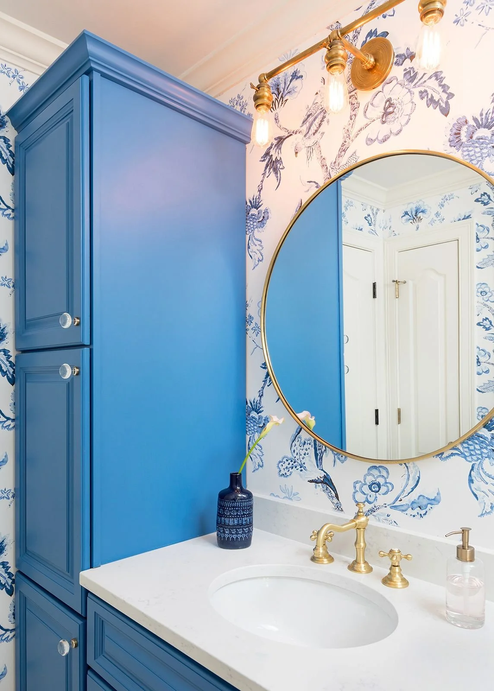
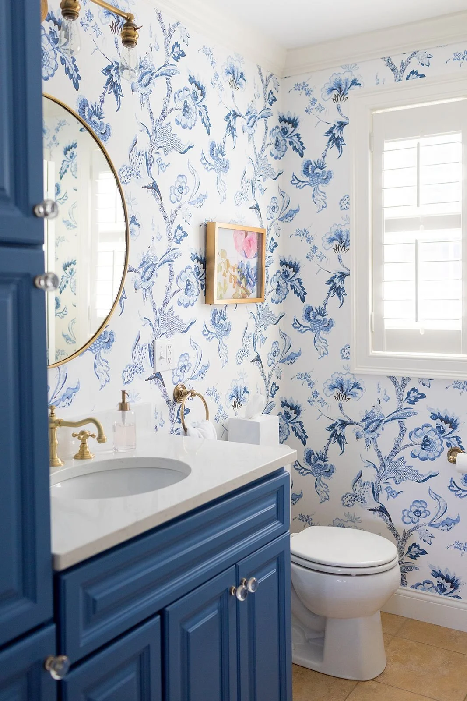
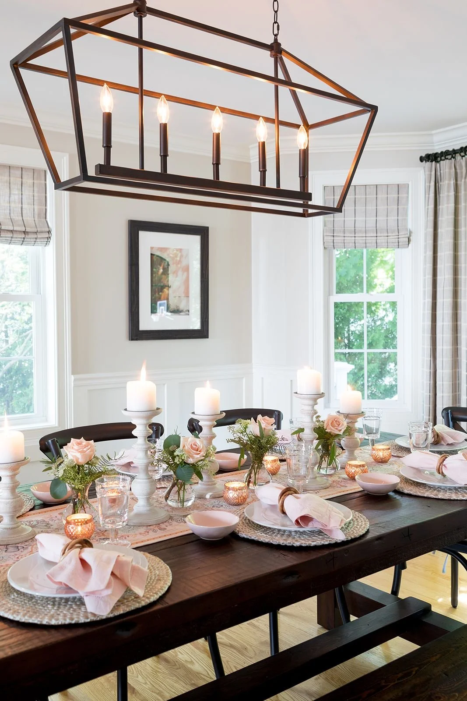
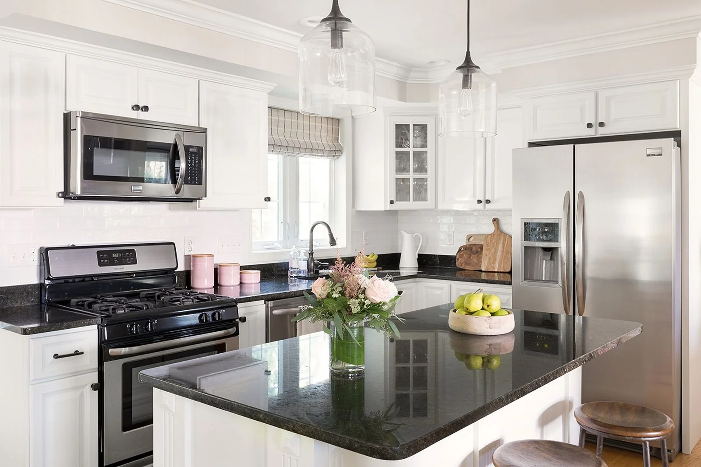
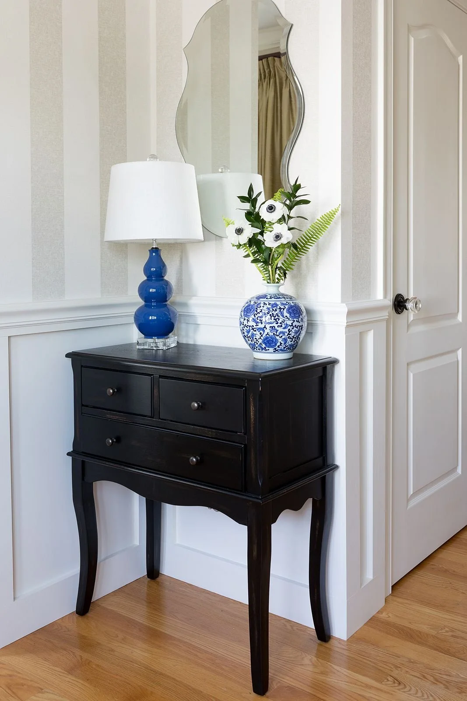
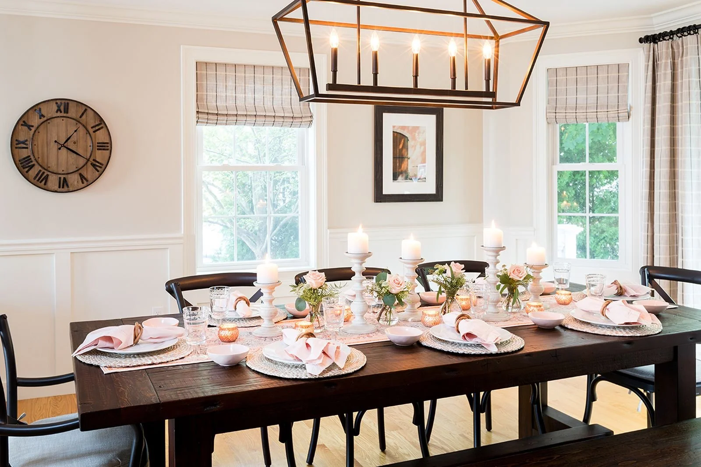
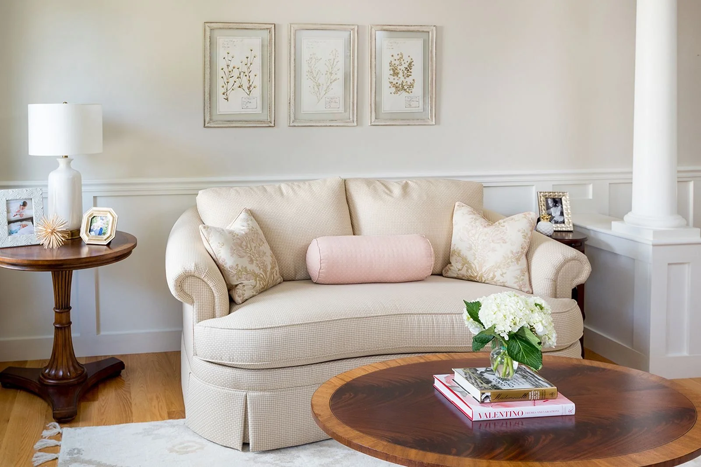
After nearly ten years in their Medford home, this family was ready for a new look, which has grown into a few years of working through the house, room by room. Blissful Interiors started on the first floor. The family room was reconfigured around a sectional and a gorgeous handmade rug, with a new stone ledger on the fireplace, updated storage, plus maps over the sofa showing where each of them is from. In the entry, a console table, a stair runner, a gallery wall of family photos... now the first thing you see when you walk in is the people who live there. Over in the kitchen, the cabinets are now a soft white, while new dining furniture means there's finally room for guests. The powder room brings the drama: blue floral wallpaper, a painted vanity, a new countertop, all-new fixtures.
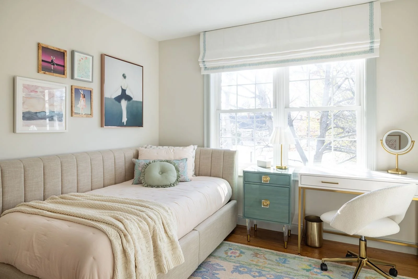
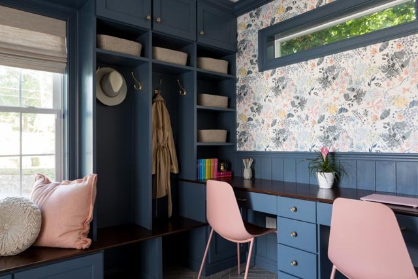
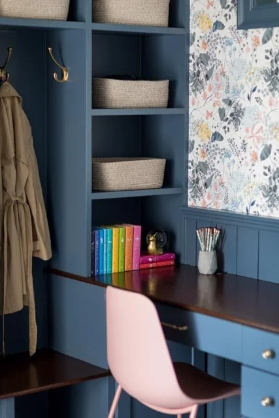
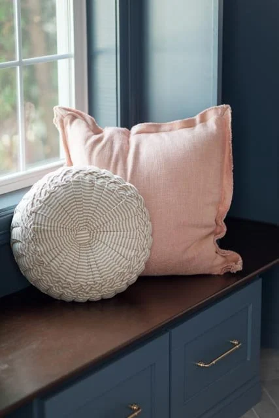
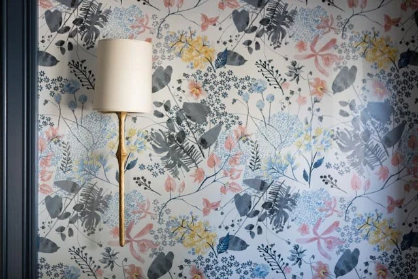
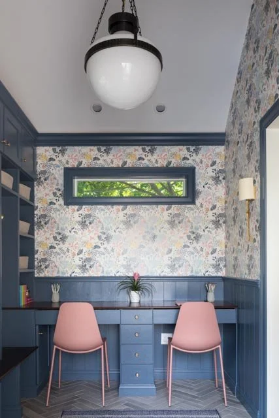
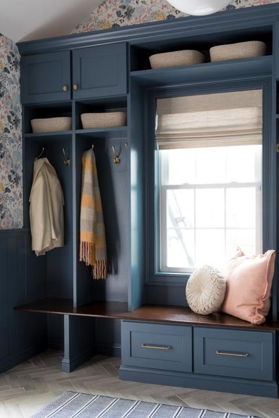
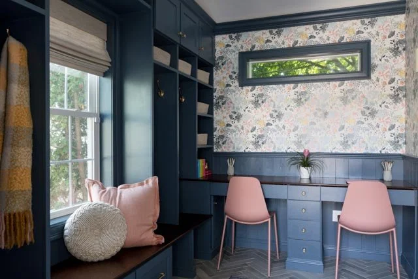
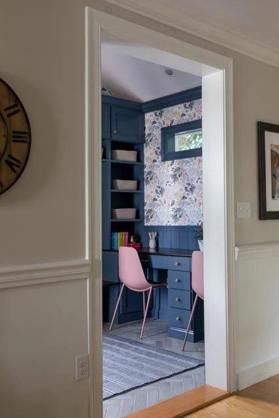
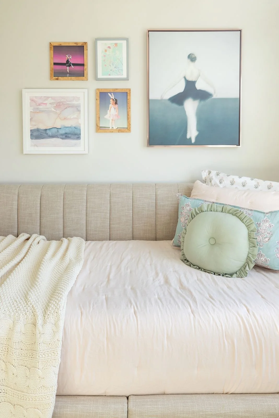
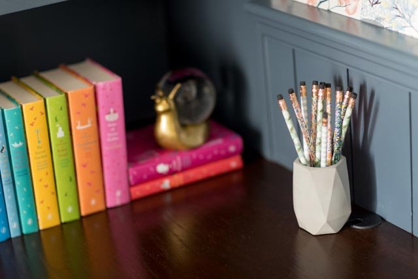
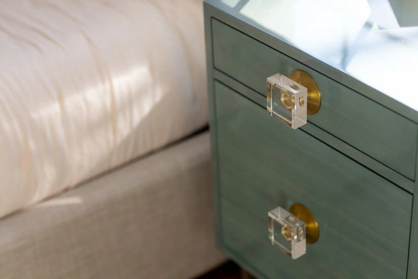
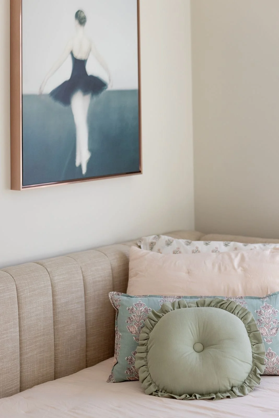
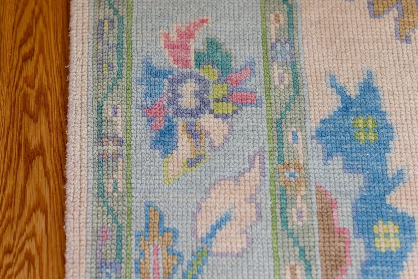
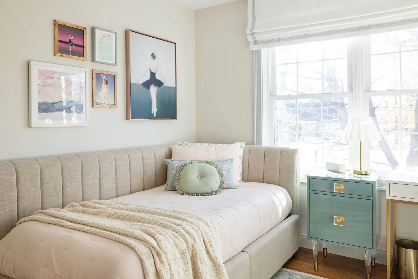
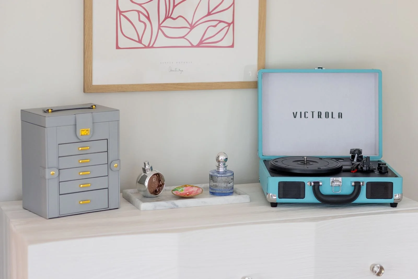
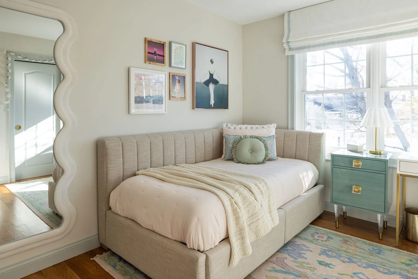
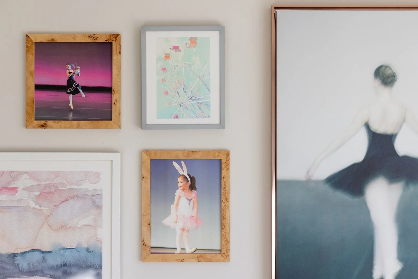
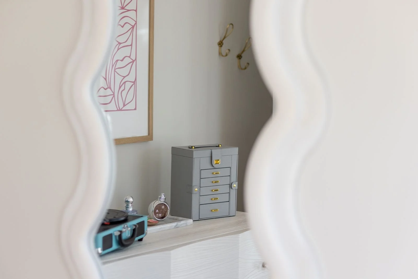
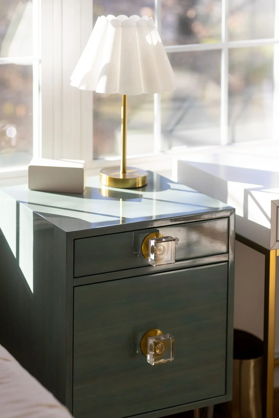
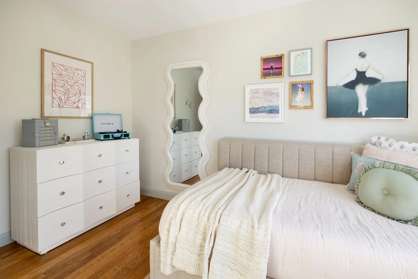
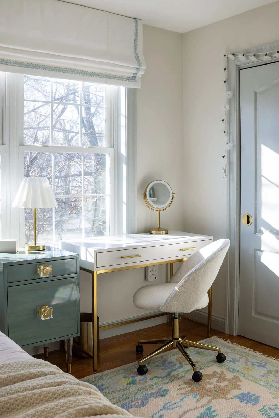
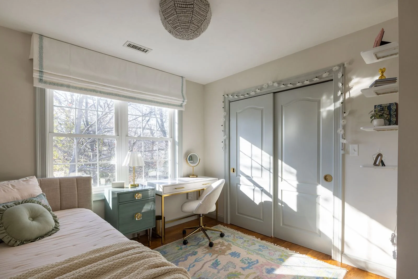
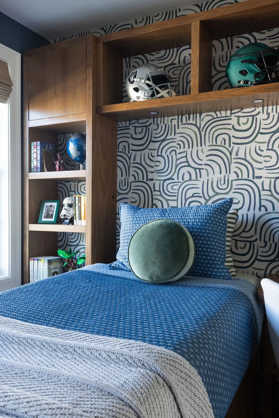
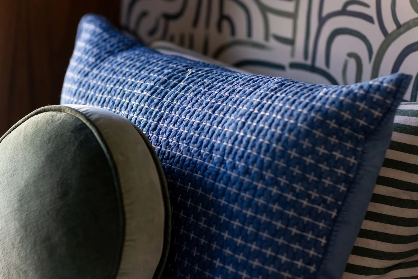
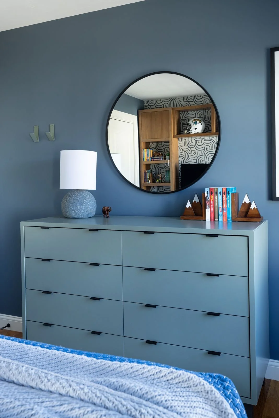
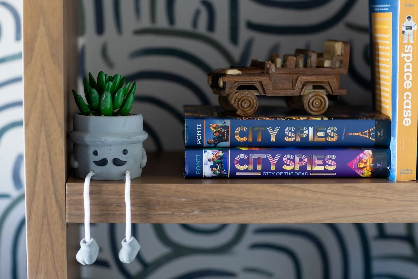
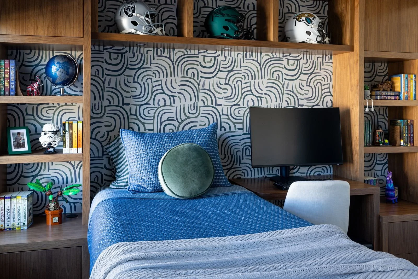
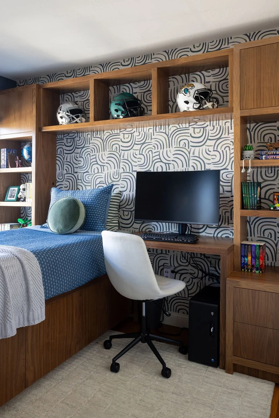
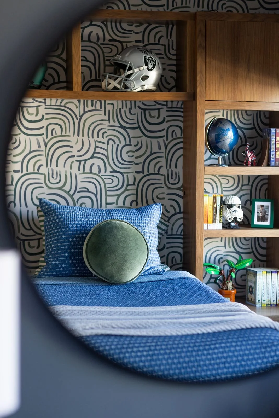
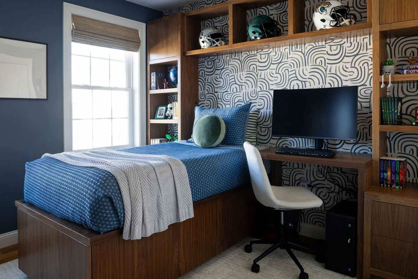
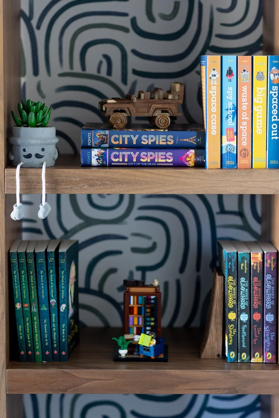
Next came a brand-new mudroom off the dining room, with coat and shoe storage for the two kids, plus a desk so it doubles as a study space. Then we headed upstairs. The boy's room has custom built-ins, with bold wallpaper behind a custom bed. Over in the girl's room, there's a daybed with storage underneath, sitting on a custom-loomed area rug. Both rooms share new hardwood floors, fresh paint and custom window treatments.
Spaces Designed:
Family Room
Kitchen
Powder Room
Mudroom
Girl’s Bedroom
Boy’s Bedroom

And this home's story isn't over yet... we've just finished the primary bedroom and hallway, so check back soon to see them.