
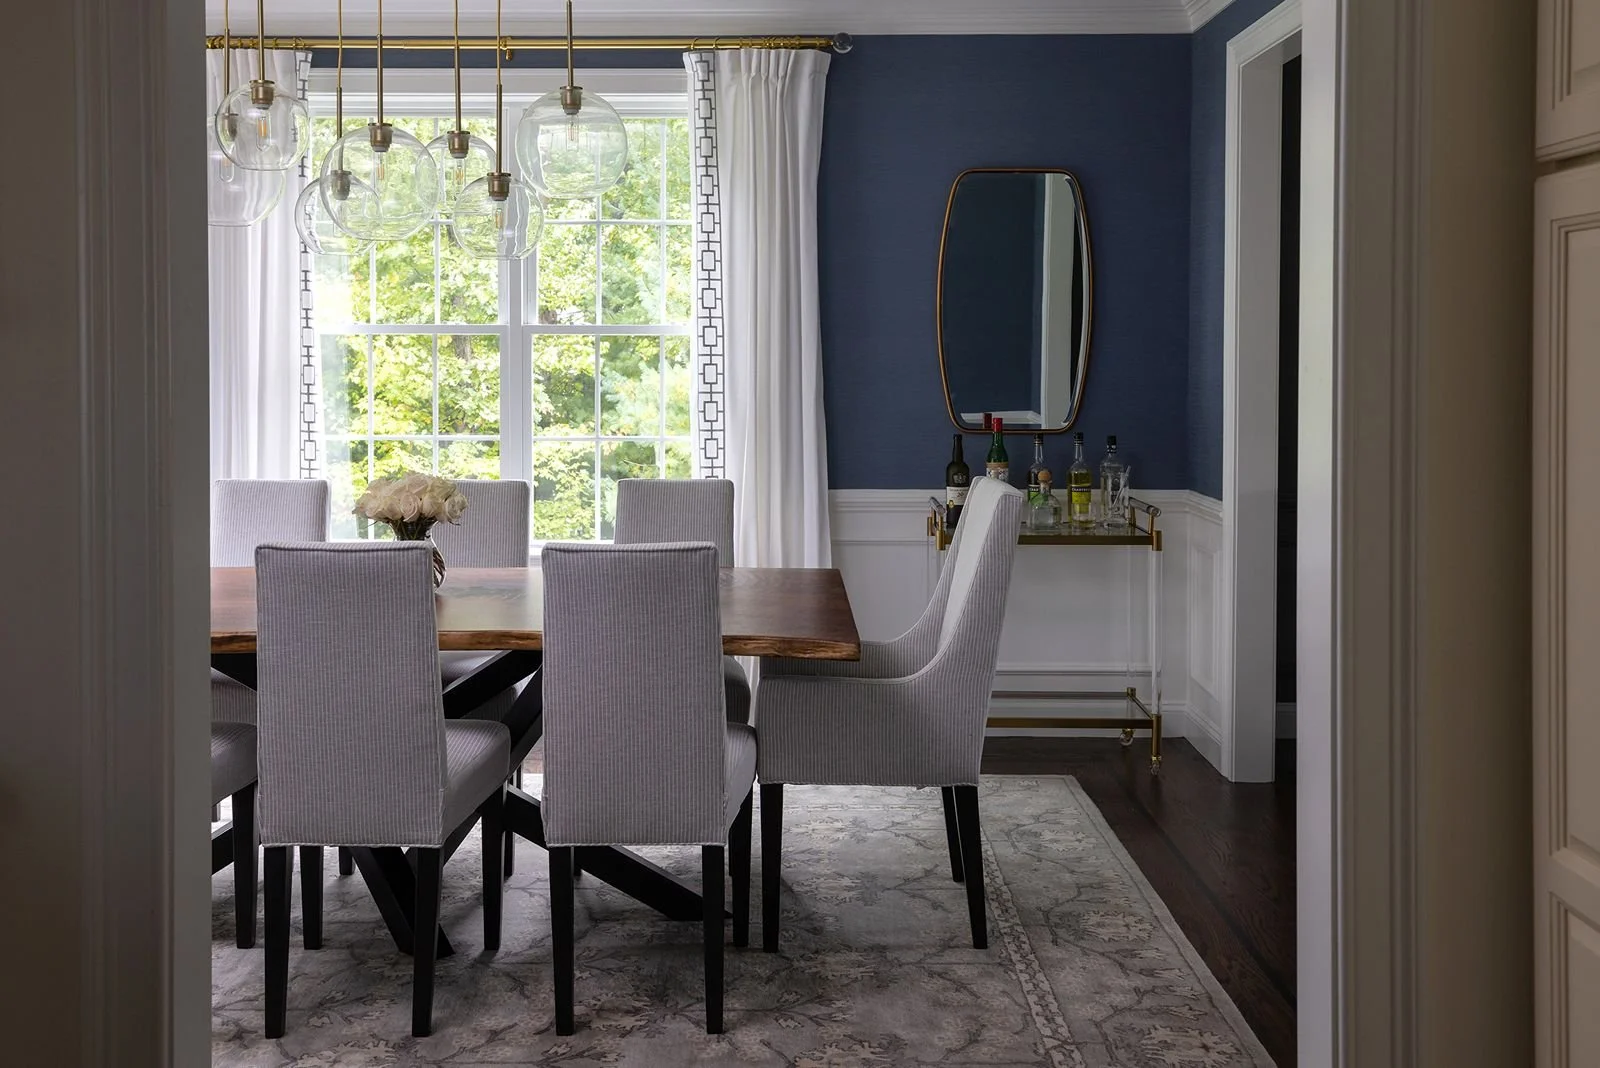
Franklin, Light and Layered
Scope: Full-Service Interior Design
Before
These Franklin homeowners had moved their furniture from house to house, and somewhere along the way it stopped fitting the rooms, or the way they wanted home to feel. Pair that with early-2000s paint colors that left the first floor feeling dark and dated, and it was time for a fresh start. Blissful Interiors began with color, layering light, airy shades through the first floor with a few deep, moody spaces for contrast. Then we stained the hardwood floors a rich brown to take out the yellow.
Spaces Designed:
Foyer
Formal Living Room
Family Room
Dining Room
Basement



After
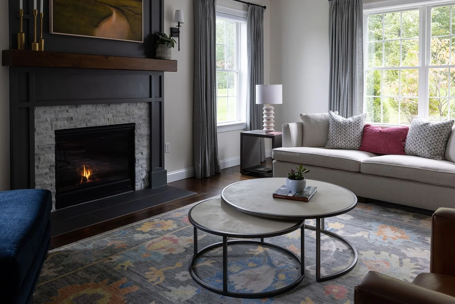
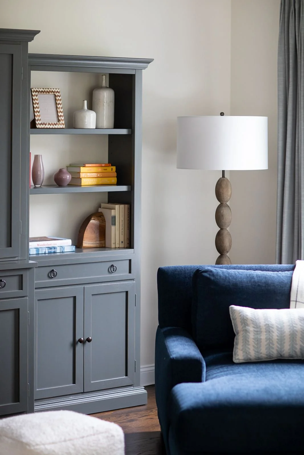
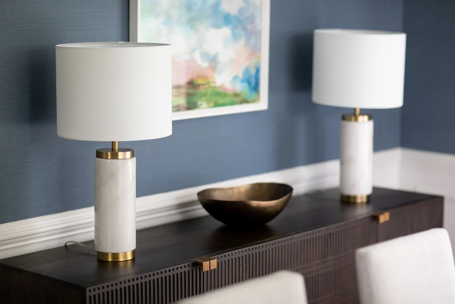
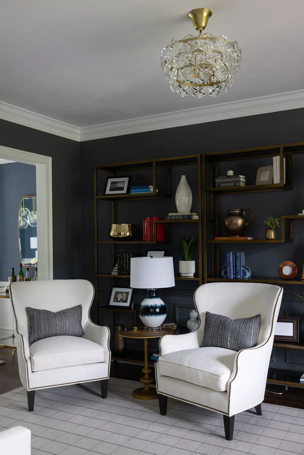
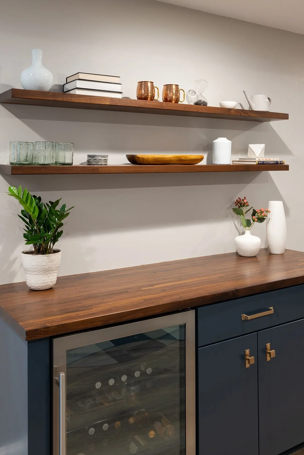
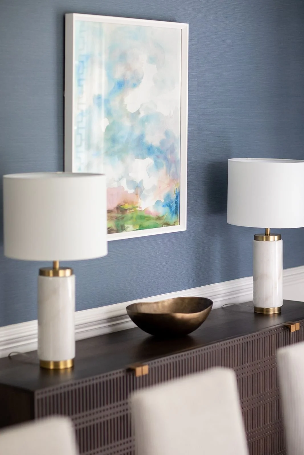
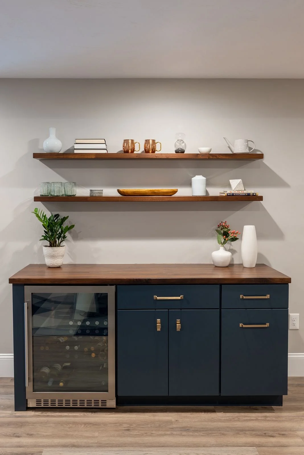
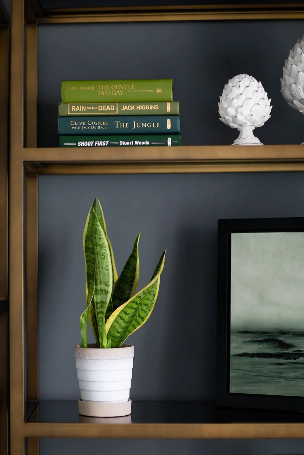
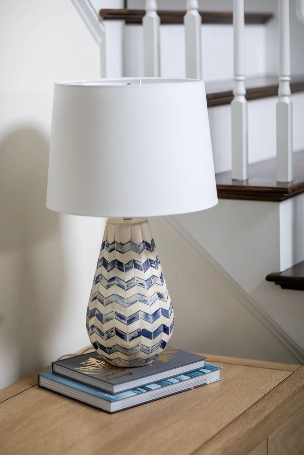
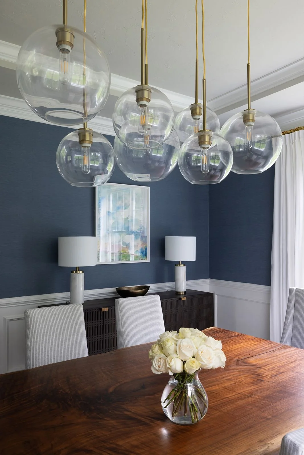
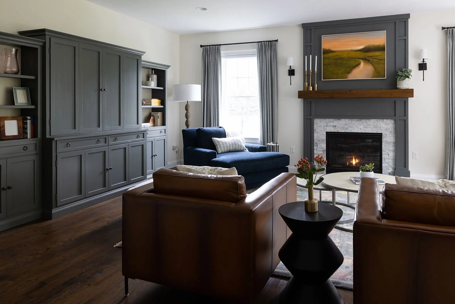
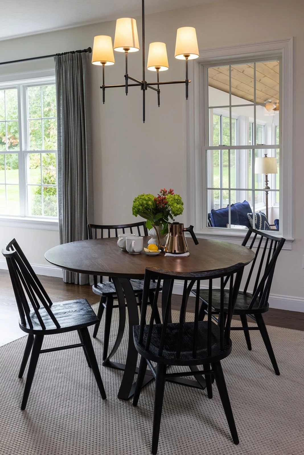
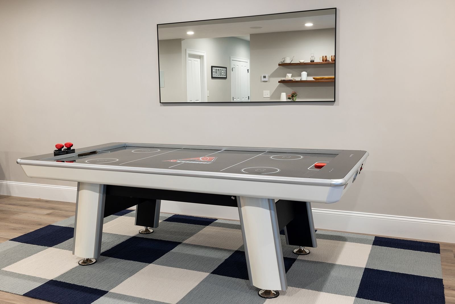
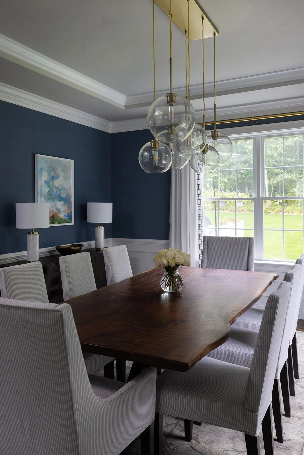
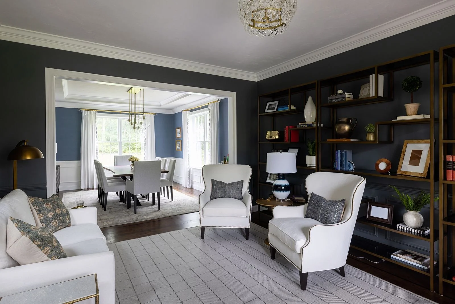
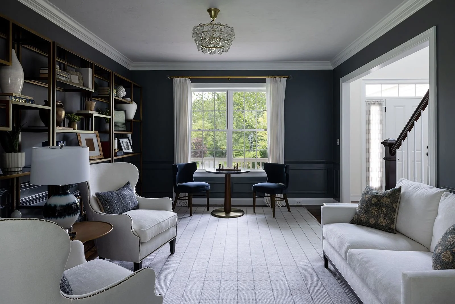
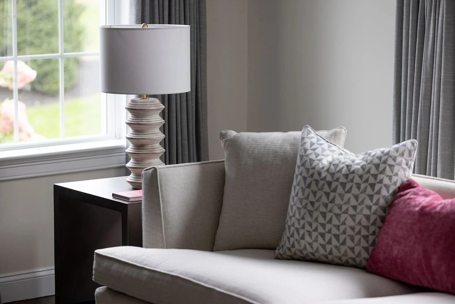
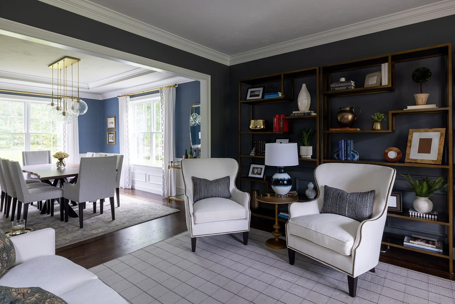
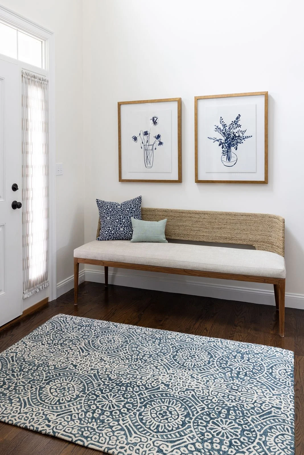
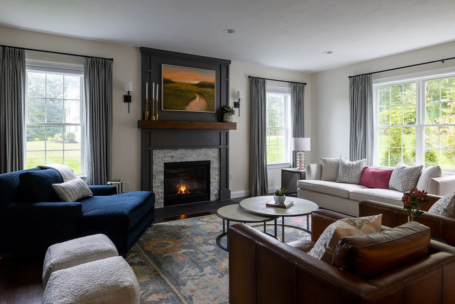
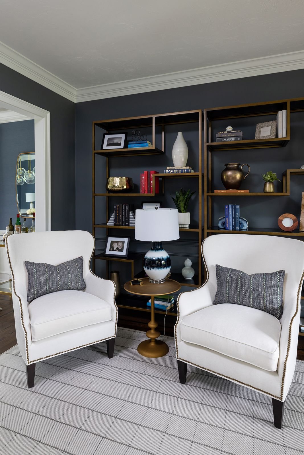
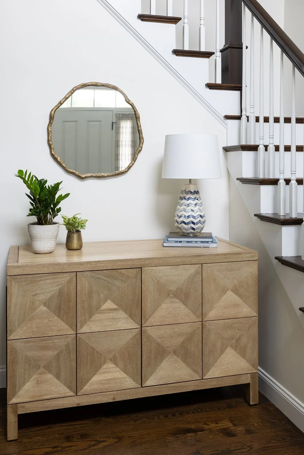
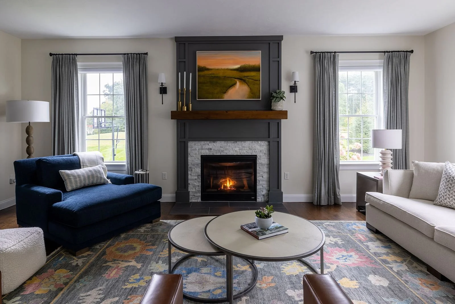
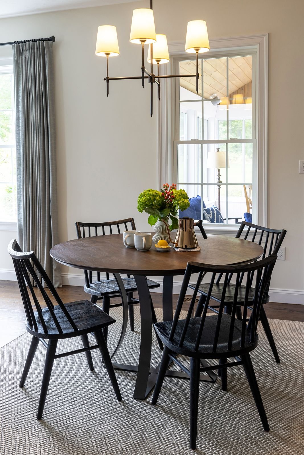
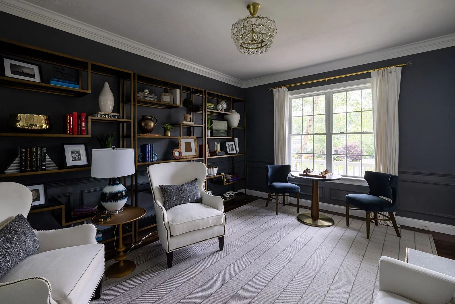
Now the foyer makes a statement the second you walk in, with a seating area, a cabinet, a mirror and a gallery wall. The formal living room went moody, even a little bit handsome, with a chess table, a small seating area plus gorgeous shelving. In the dining room, a handmade live edge table steals the show, while custom window treatments and new counters freshen up the kitchen. The family room has all-new seating facing the fireplace, with the TV tucked into a cabinet, so the room is all about family time or curling up with a good book. A round table, rug and chandelier turned the breakfast nook into a spot you actually want to linger in. Downstairs, a new dry bar with a butcher block top, plus a rug and a mirror, finally give the air hockey table the space it deserves. These days, the formal living room isn't just the place where the Christmas tree goes... it's where they entertain friends or settle in for a chess match with their son.